

Amenities
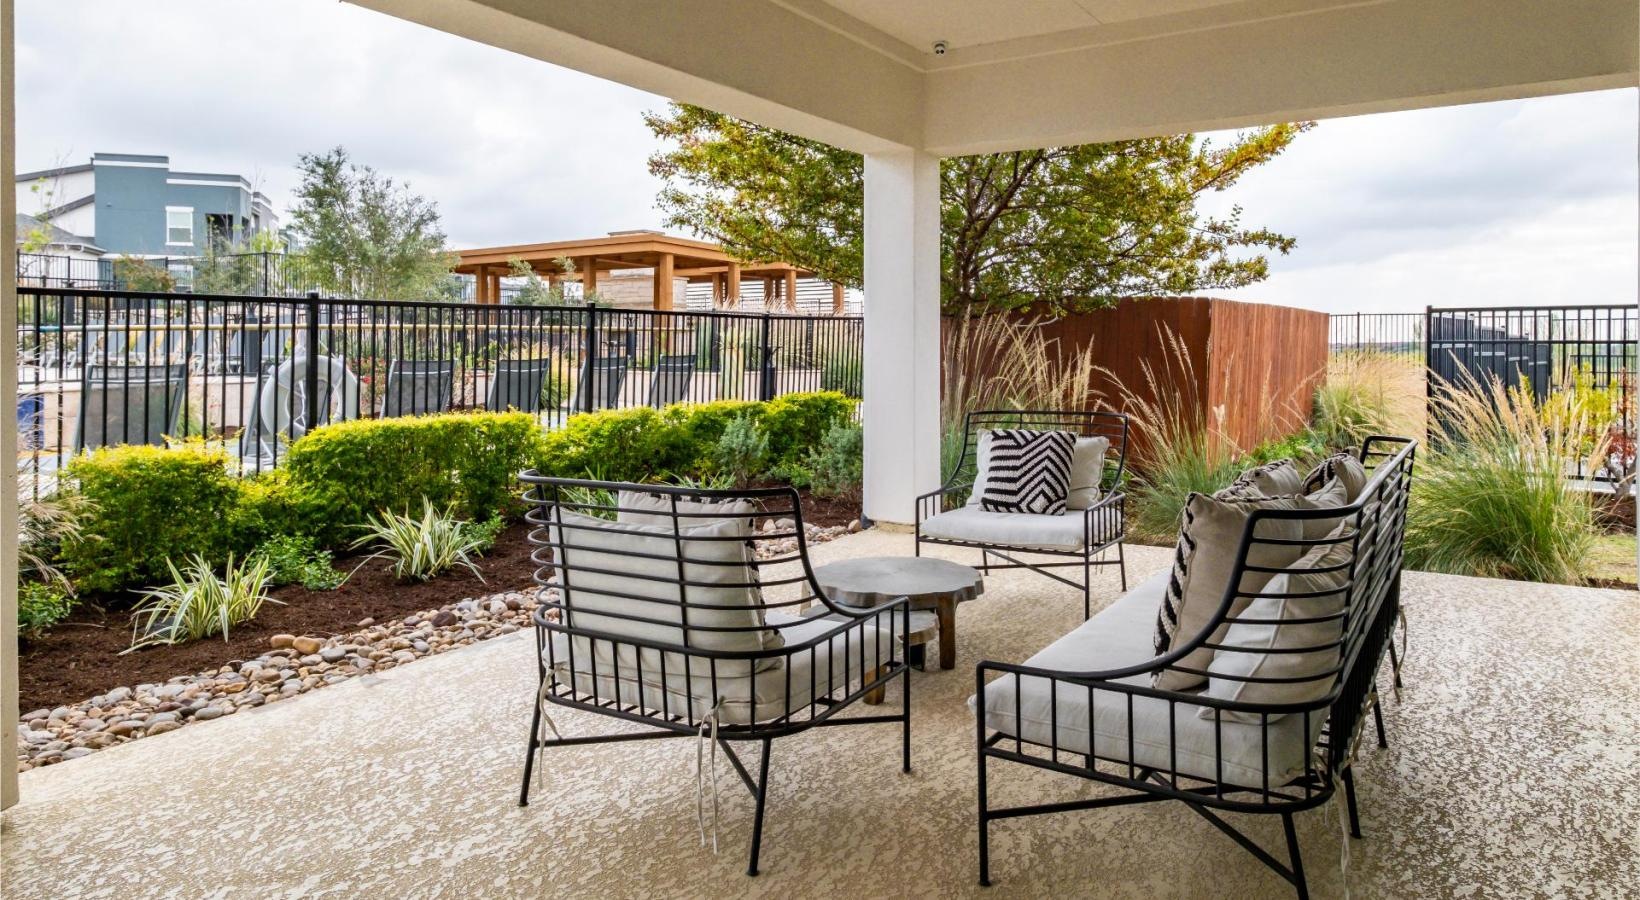
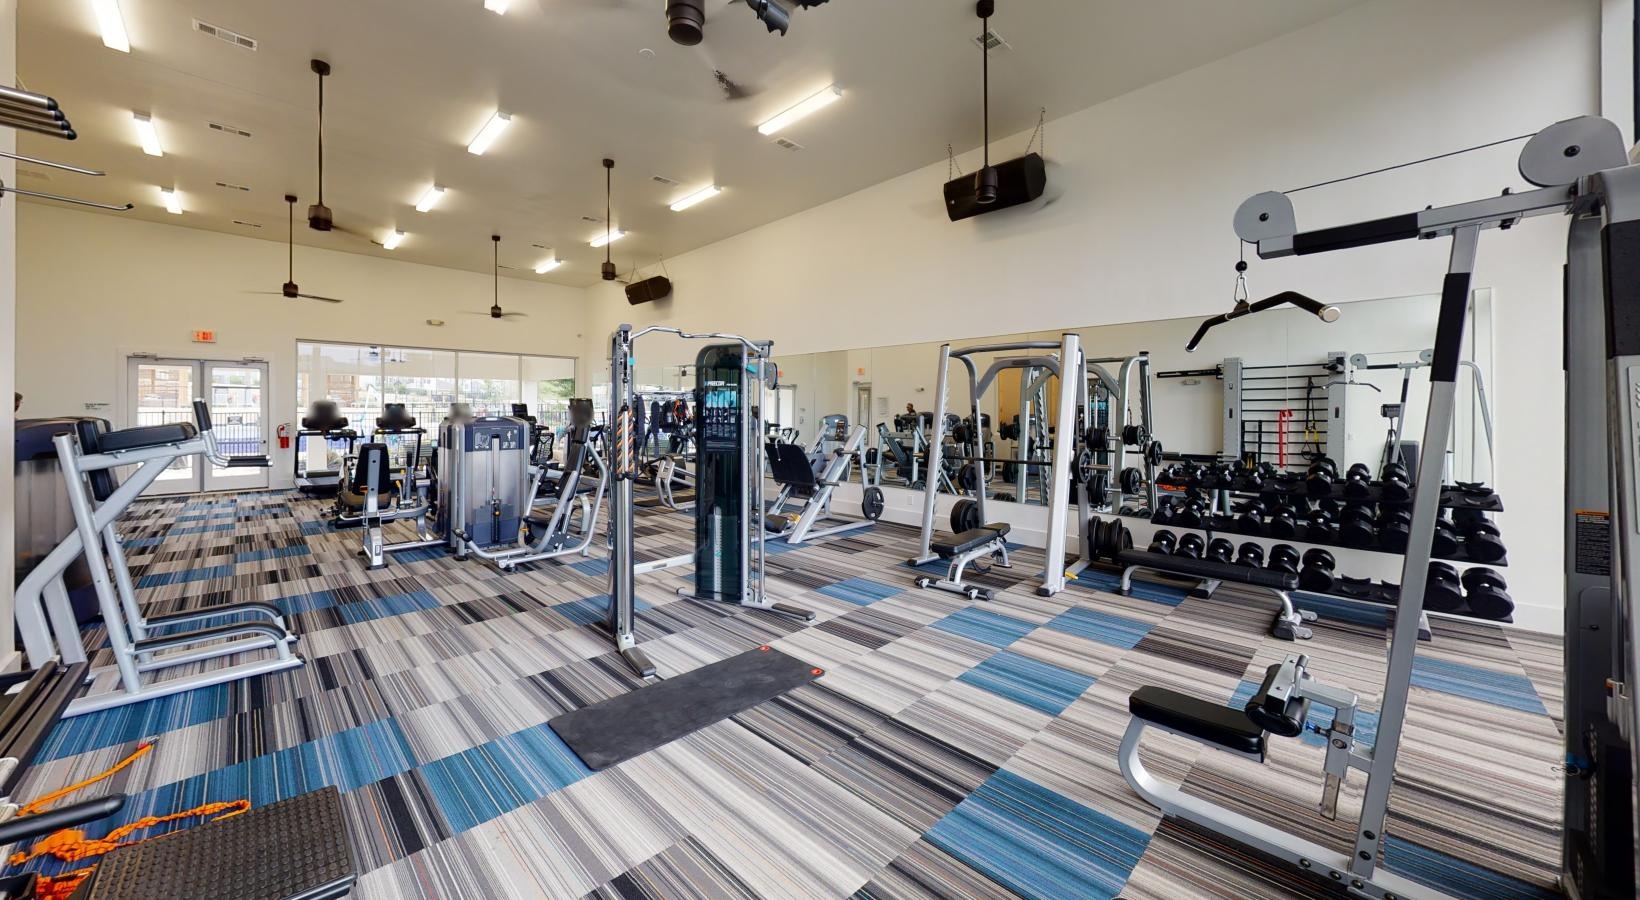
Reveal 54 offers an impressive lineup of community amenities, including an infinity-edge resort-style pool with a sundeck and private cabanas, an outdoor fireside retreat, a trellis-covered outdoor kitchen, and an outdoor Wi-Fi lounge. Residents also enjoy a 24/7 fitness center with free weights and a cardio theater, a social clubroom, a resident game room, a private aqua spa massage bed, a business center, an off-leash pet park, and convenient package lockers within a gated, non-smoking community.
Yes. Reveal 54 provides a well-appointed on-site business center along with an indoor resident Wi-Fi lounge and cafe and an outdoor Wi-Fi lounge, giving residents flexible spaces to work outside the apartment when needed.
Leasing & Applications
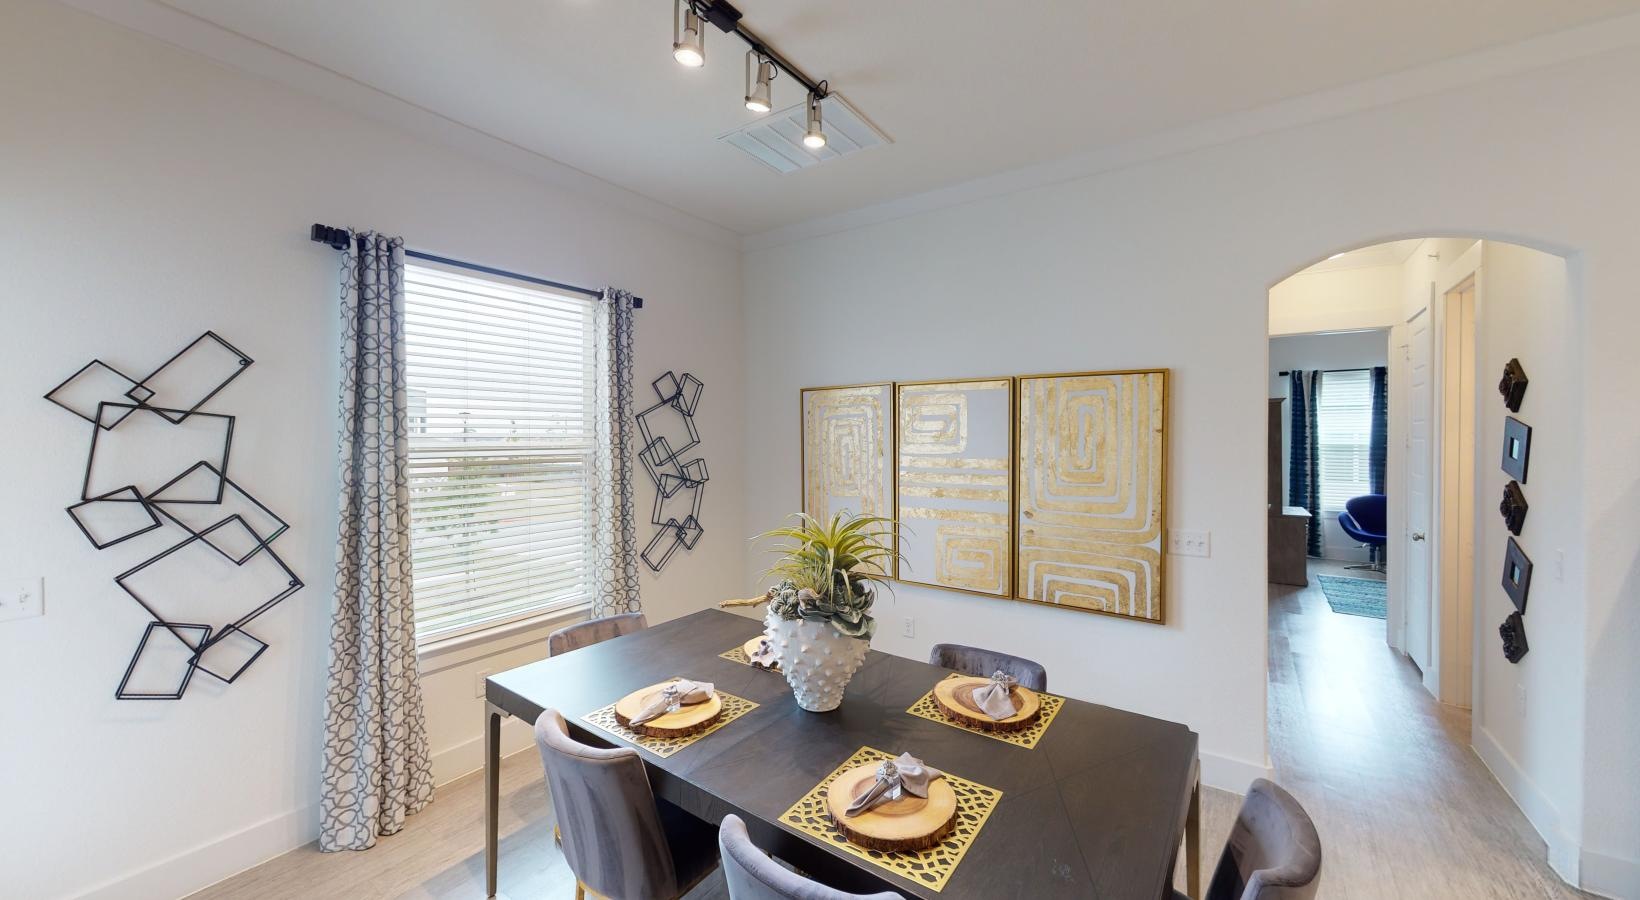
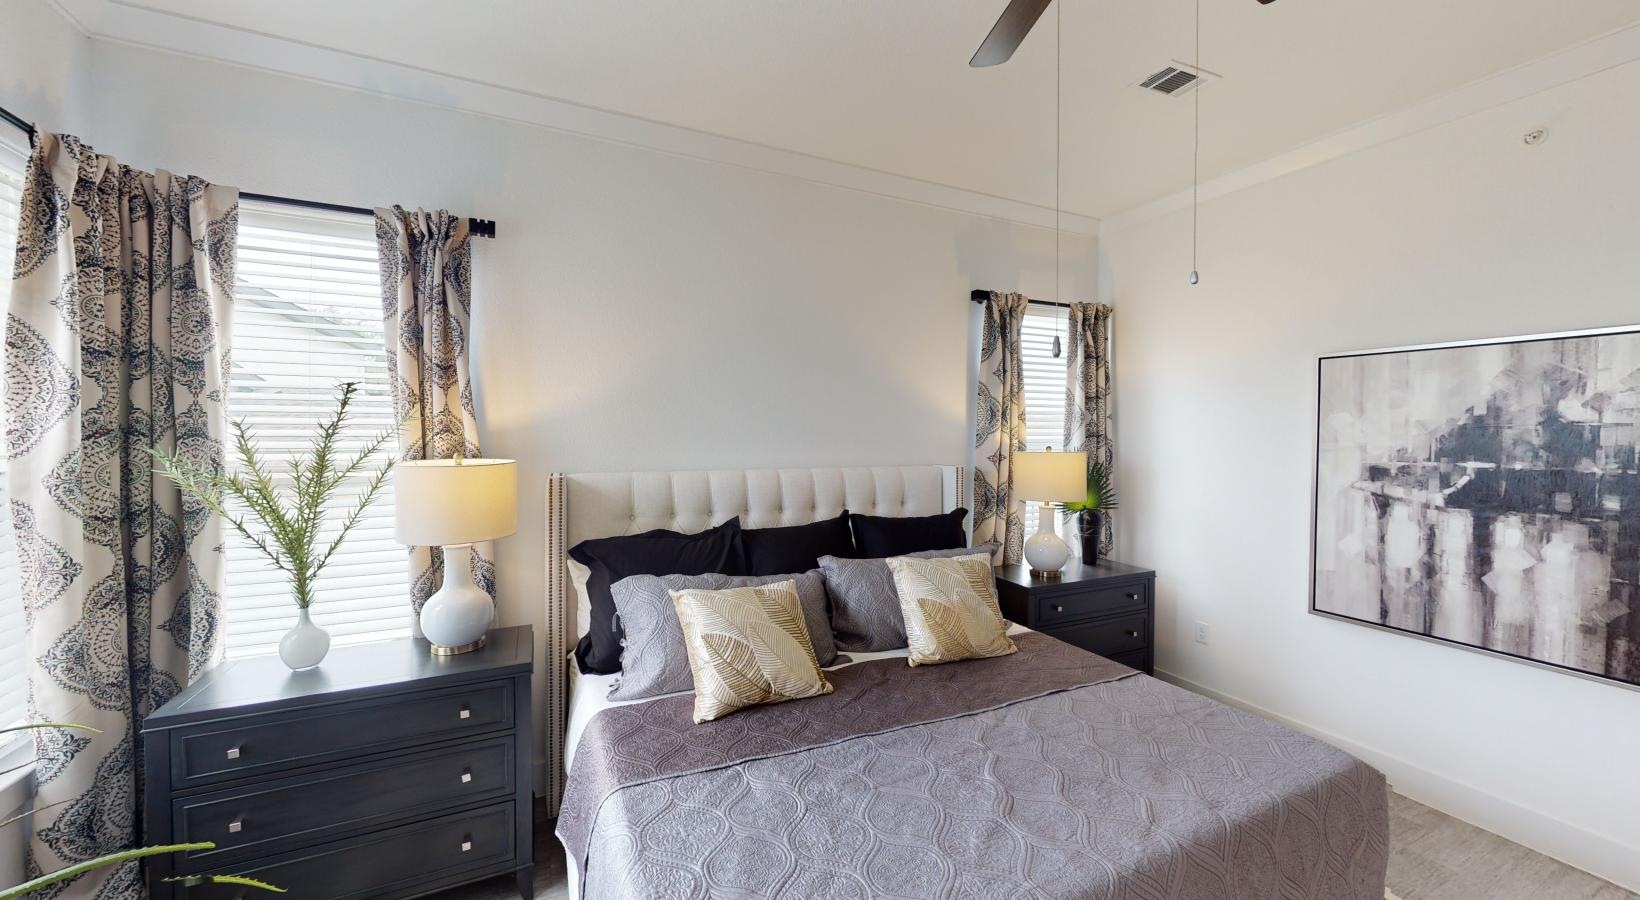
Reveal 54 offers one, two, three, and four-bedroom apartments and townhomes across 12 floor plans, ranging from about 750 to 1,917 square feet. Every home includes an attached one- or two-car garage. Browse our floor plans to check current availability and pricing.
Reveal 54 offers a variety of lease term options to fit different needs. Please contact our leasing office directly for current term lengths and any applicable pricing.
You can apply online through our website or in person at our leasing office. Our application process is simple and secure. A completed application includes personal information, rental history, and consent to a background and credit check. Browse our floor plan options to check availability at our community.
Residents at Reveal 54 must have a gross monthly income of 2.5x the base rent. For residents with multiple leaseholders, combined income is accepted. Contact our leasing office for more information on income requirements at our community.
Pricing & Fees
Rental rates vary by floor plan, floor level, and unit availability. We encourage you to visit our website or contact our leasing office for current pricing, as rates are updated regularly to reflect availability and market conditions.
Pets
Yes. Reveal 54 is a pet-friendly community that welcomes up to two pets per apartment home, complete with an on-site, off-leash pet park for your furry companions.
Reveal 54 welcomes cats and dogs though certain breeds are generally restricted including:
- Akita
- American Staffordshire Terrier/Bull Terrier (Pit Bull)
- Presa Canario
- Chow Chow
- Doberman Pinscher
- German Shepherd
- Great Dane
- All Husky and Malamute breeds
- Rottweiler
- Wolf or restricted-breed mixes
Service animals are generally exempt from breed restrictions and management must approve all animals prior to move-in.
Yes. Please visit our Pet Policy page or contact our leasing team to confirm current pricing and any additional requirements.
Yes. All lease holders and applicable occupants with pets are required to complete a Pet Screening Profile prior to or at the time of move-in. Management must also approve all animals before they can reside in the community. Residents with service or emotional support animals must upload required documentation for approval. Please ask our leasing team about the screening process and how to get started.
Parking
Electric vehicle charging stations are not currently listed among Reveal 54's on-site amenities. Please contact our leasing office for the most up-to-date information on EV charging availability.
Location & Neighborhood
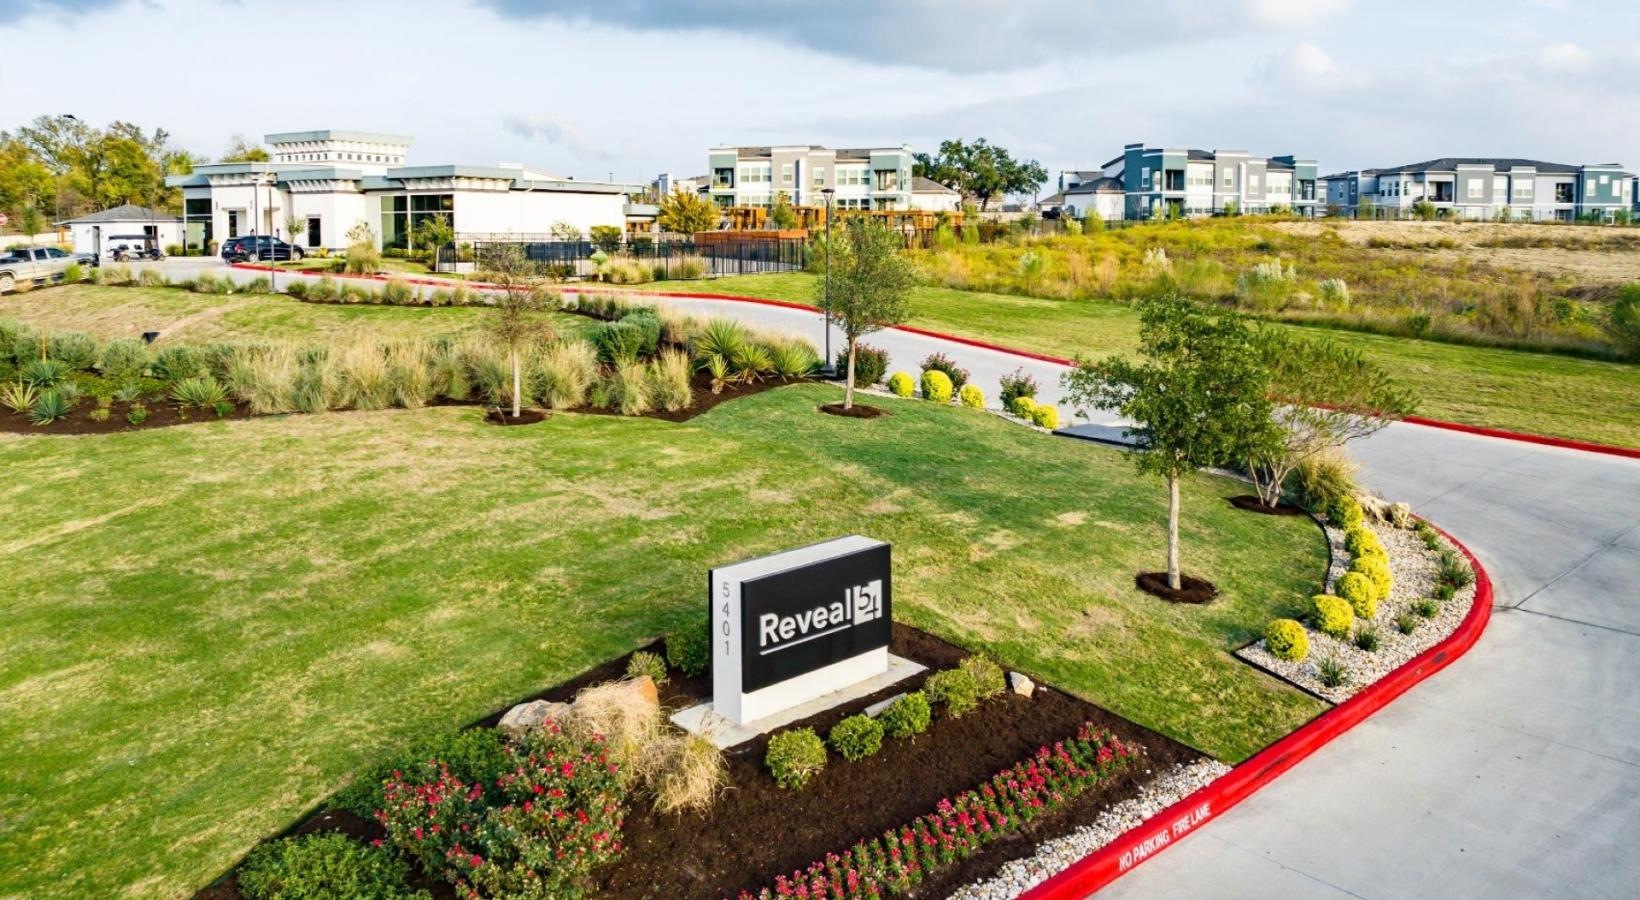
Reveal 54 is located at 5401 N Mays St, Georgetown, TX 78626, within the master-planned Teravista community, with convenient access to Highway 35, Highway 29, and SH 130.
Reveal 54 sits in Georgetown's master-planned Teravista community, just minutes from Downtown Georgetown's Historic Square. The location offers an easy commute to major employers such as Airborn, Chatsworth Products, St. David's Hospital, and Rock Springs Hospital, as well as to Austin, Round Rock, and Cedar Park via I-35, Highway 29, and SH 130. Residents also enjoy nearby shopping and dining at University Oaks Shopping Center and Wolf Ranch Town Center, plus outdoor recreation at Blue Hole Park, Cedar Breaks Park, and Lake Georgetown.
Tours & Office Information
Self-guided tours are available from 8am-8pm. Guided Tours are available during office hours. Live virtual tours are available upon request. Schedule a tour today!
Visit our contact page for the latest office hours. The office is also closed on select holidays. Outside of office hours, self-guided tours are offered from 8-8 using our Schedule a Tour link.
Townhomes
Yes. Reveal 54 offers one, two, three, and four-bedroom townhome floor plans in addition to traditional apartment homes, each including an attached one- or two-car garage.
Townhome floor plans at Reveal 54 range up to nearly 1,200 square feet in the largest four-bedroom layout, giving residents extra room to live and entertain. Contact our leasing office for full floor plan details and current availability.